
Inside £645,000 Market Harborough home with four double bedrooms and huge garden (aff)

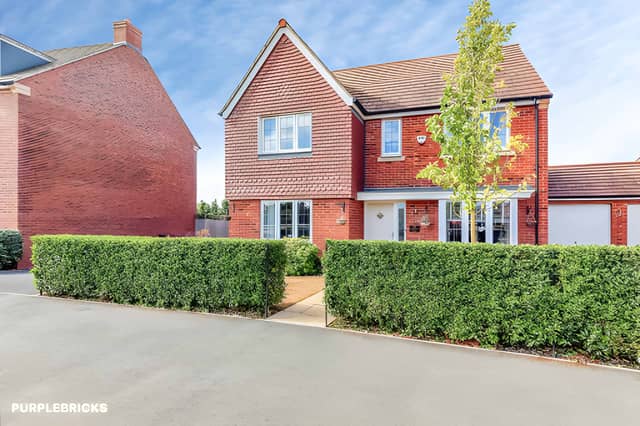

This substantial Airfield Road home combines four double bedrooms with three reception rooms, a sociable kitchen-diner, private gardens and extensive parking
A four-bedroom detached house in Airfield Road, Market Harborough, is on the market for £645,000, offering substantial and versatile family accommodation, three reception rooms, a large open-plan kitchen and dining area, private landscaped gardens and parking for around eight vehicles. The freehold property also has a double garage and potential for further extension, subject to planning permission. View the full property listing and photographs before booking a viewing.
The home occupies a convenient position within Market Harborough, with schools, the town centre, countryside and transport links all within easy reach. For buyers looking for a house with plenty of room to adapt around family life, the combination of four double bedrooms and multiple reception spaces makes this an especially flexible property. Take a closer look at the Market Harborough home and arrange a viewing online.
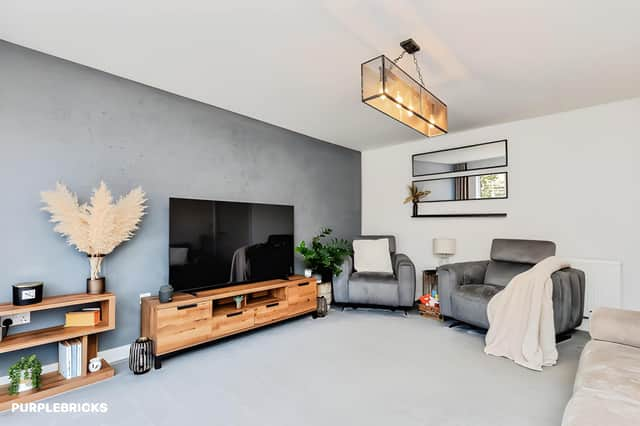
The ground floor begins with a large entrance hallway, creating a spacious first impression and providing access to three generous reception rooms. The current arrangement includes a formal living room, home office or study and an additional snug or family room, although the spaces could be adapted as a playroom, cinema room or further entertaining area. See the full accommodation and photographs to explore the layout.
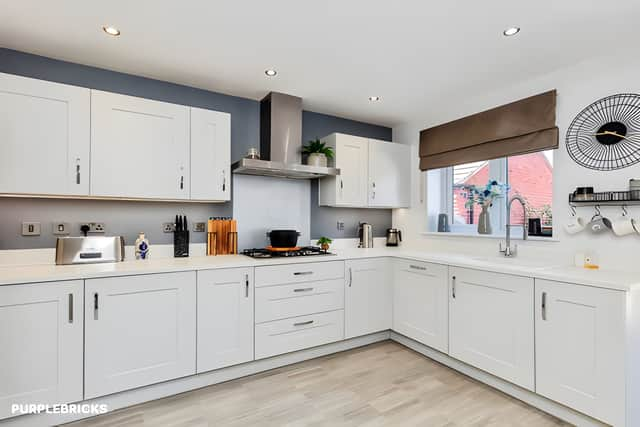
At the heart of the property is a large open-plan kitchen and dining area, designed as a sociable space for everyday family life and entertaining. A separate utility room and downstairs WC add practicality, while the generous proportions throughout the ground floor give future owners plenty of options for how each room is used. View the kitchen and reception spaces.
Upstairs, a generous landing leads to four genuine double bedrooms, each with fitted wardrobes. The principal bedroom is particularly spacious and has extensive double fitted wardrobes alongside its own en-suite shower room. Explore the four-bedroom accommodation and see more details of the home.
The remaining bedrooms are served by a substantial family bathroom with both a full-size bath and separate large shower. With two bathrooms in total, the first floor provides a practical arrangement for a busy household, while the fitted bedroom storage helps make the most of the available space. See the property photographs and book a viewing.
Outside, the landscaped rear garden is another major feature. Established trees and planting create a mature and secluded setting, helping screen the property from neighbouring homes. A generous decked entertaining area leads onto the lawn, providing space for outdoor dining, relaxing and entertaining. Take a look at the garden and exterior.
At the front, the exceptionally large driveway provides parking for approximately eight vehicles, while a separate double garage offers additional storage and parking. The property also has potential for further extension, subject to the necessary planning permissions, giving buyers an opportunity to consider how the substantial home could evolve in the future. View the full listing for further information.
The location is another attraction, with Wellington Place Primary School just a couple of minutes' walk away. Other schools within easy reach include Robert Smyth Academy, Welland Park Academy, Market Harborough Church of England Academy and Brooke House College. See more about this Market Harborough property.
Market Harborough town centre is approximately a 20-minute walk away, with independent shops, cafés, restaurants, bars and everyday amenities. The surrounding area also offers country parks, footpaths and countryside walks, while Market Harborough railway station is around 1.6 miles away and provides rail connections including direct services towards London St Pancras. View the photographs and full property details before arranging a visit.
With four double bedrooms, three reception rooms, a large open-plan kitchen and dining area, private landscaped gardens, a double garage and exceptional driveway parking, this Airfield Road home offers a substantial amount of space for family life. The potential for further extension, subject to planning permission, adds another option for the future. Book a viewing through the full listing.
The Airfield Road property is one of many homes available in Market Harborough and the surrounding area through Purplebricks, so buyers can view the full listing, photographs and booking details before deciding whether to arrange a viewing.