
Harborough District Council advised to approve 75-bed care home in Lutterworth
Plans for a 75-bed care home in a former medical supplies building look set to be given the green light from officials at Harborough District Council.
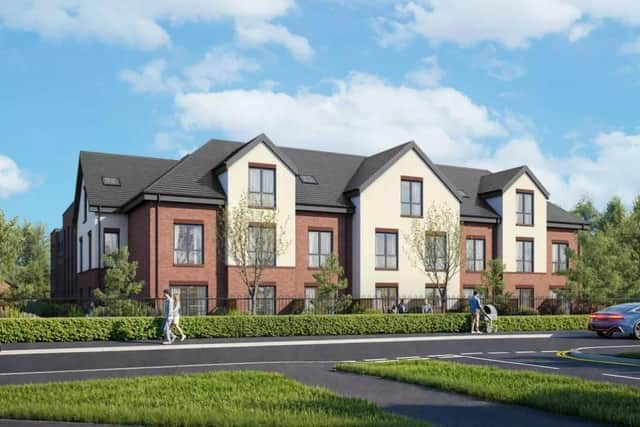
If approved, the scheme would see the former CUI International medical supplies building, known as Caldow House, in Crescent Road, Lutterworth, demolished and the site redeveloped to make way for the three-storey care home.
Applicant Barcroft Estates Ltd said the care home will provide specialist dementia care, residential care, respite care and “an environment that will fully meet a modern, dynamic care environment”.
A café, cinema, hairdressers, lounges and dining areas are also proposed.

The application includes a main entrance to the facility located off a dedicated car parking area providing 30 parking spaces, one ambulance bay, one minibus bay and one delivery bay, as well as cycle parking facilities.
Documents submitted to Harborough District Council note that all of the bedrooms will include an en-suite wet room “designed for safety and accessibility”. All floors will also include assisted bathrooms, lounges, dining rooms and flexible day rooms.
Plans state the care home will extend to three storeys at its highest point.
Residents nearby are concerned about the plans, though, with some 12 objections being made, with many referencing the height of the building.
One resident said: “Crescent Road is made up of two-storey dwellings, and a three-storey building would completely dwarf these houses and would be completely out of place, resulting in a loss of privacy for our house and garden and nearby houses.”
Another local said: “I am objecting to the height of the planned building – the size of the building is imposing. A three-storey building is very out of character for the current two-storey, mainly semi-detached and terraced housing on Crescent Road, Wiclif Way and Feilding Way, in which it will have the biggest impact.”
A third said: “My main objections remain: the excessive size, bulk and height of the building, its close proximity to my own property, loss of natural light, and loss of privacy”.
In making their recommendation, council officers said on balance that the proposal is considered to “represent good design which reflects the context in which it is sited, and, together with soft landscaping will preserve or enhance the street scene”.
They added: “Residential amenity impacts are considered acceptable on balance by officers.”
The application, requesting full planning consent, is due to be discussed at an extraordinary planning committee meeting on Thursday, February 12.