
Green light for family housing scheme in Leicestershire village
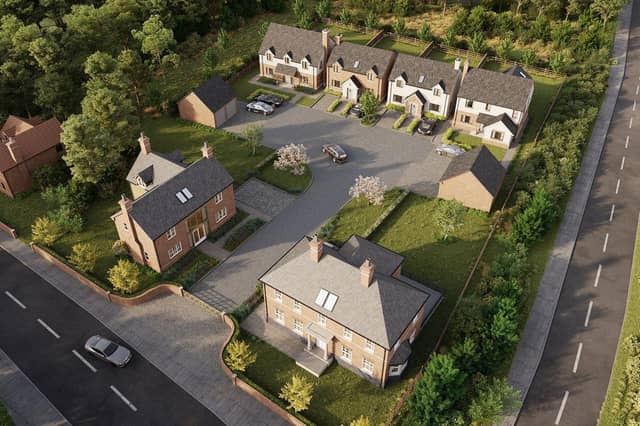

Four bespoke family homes are set to be built in Great Glen, Leicestershire, after planning permission was granted for a revised residential scheme, supported by planning, design and development consultancy Marrons.
Located at the corner of Station Road and London Road, the development replaces previously approved smaller house types with larger, high-quality family homes designed to meet local housing needs and market demand.
The approved plans include two four-bedroom homes and two three-bedroom homes, each featuring generous internal layouts, ensuites and dressing rooms. Distinctive architectural elements such as gabled dormer windows, open porches and high-quality brickwork complement the village’s character, while landscaped gardens provide modern, family-friendly outdoor space.
Sachin Parmar, planning director at Marrons, who led the application, said: “This is an excellent example of evidence-led planning delivering real benefits for communities. By replacing smaller, impractical house types with high-quality family homes, we’re creating a development that strengthens Great Glen’s role as a rural centre, supports local services and enhances the village’s character.
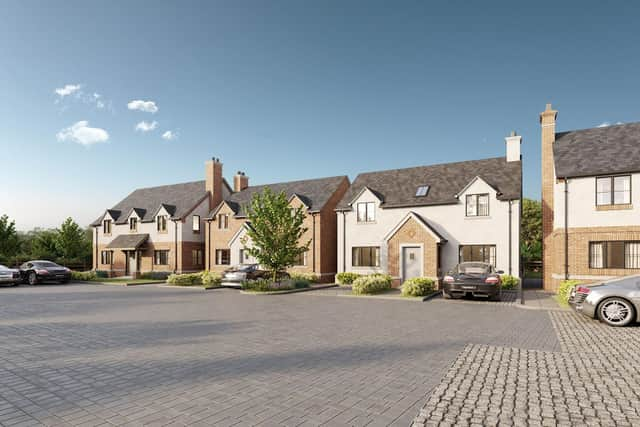
"These homes combine thoughtful design with sustainability and biodiversity improvements, setting a benchmark for attractive and future-proof rural development.”
The scheme also delivers significant environmental and sustainability benefits. A dedicated habitat corridor will achieve more than 10% biodiversity net gain, while flood-sensitive areas have been repurposed as ecological buffers. Parking layouts have been carefully designed to blends seamlessly with the rural setting, and energy-efficient measures – including EV charging points and water-saving standards – will be incorporated.
Marrons’ socio-economics team prepared a robust local housing need statement, demonstrating strong demand for family-sized homes in Great Glen. The research showed that smaller two-bedroom homes would be unaffordable for first-time buyers yet too small for families, risking prolonged vacancy. In contrast, larger homes will attract economically active households, helping sustain local services.
The homes have been designed by Design Studio Architects (DSA) to complement Great Glen while offering modern family living.
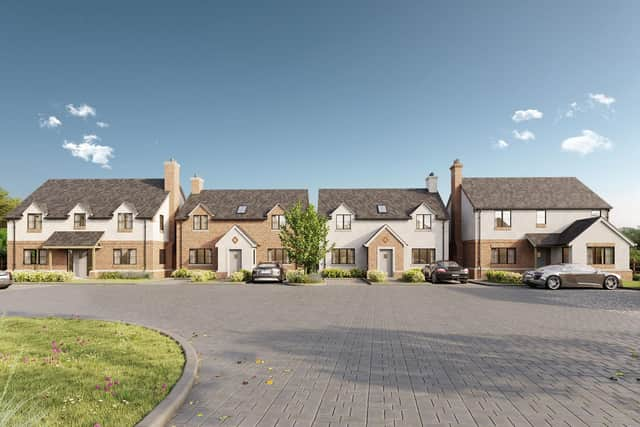
Claire Stephens, architect at DSA, said: “As the architects for the original planning permission, we worked closely with the client, Marrons and the wider consultation team to deliver a revised scheme that meets the client’s requirements while enhancing housing provision for Great Glen.
“The larger plots provide spacious family living and the private amenity space and outlook for all properties delivers quality living accommodation. The attention to detail in the external design and the careful consideration of the scale and massing of each plot ensures the properties sit harmoniously within the site and the wider context of the village.”
Heritage input from Marrons’ specialist heritage team confirmed that the design respects the village’s historic character and nearby listed buildings.
Ecological advice from Anna Scott-Swift and Katy Clark-Goddard at Croft Ecology addressed previous assessment issues and guided the biodiversity enhancements. Legal support for the project was provided by Shakespeare Martineau’s legal planning team.